
multidisciplinary practice
RE¹ intelligence
↓
“technology is just a tool” ²
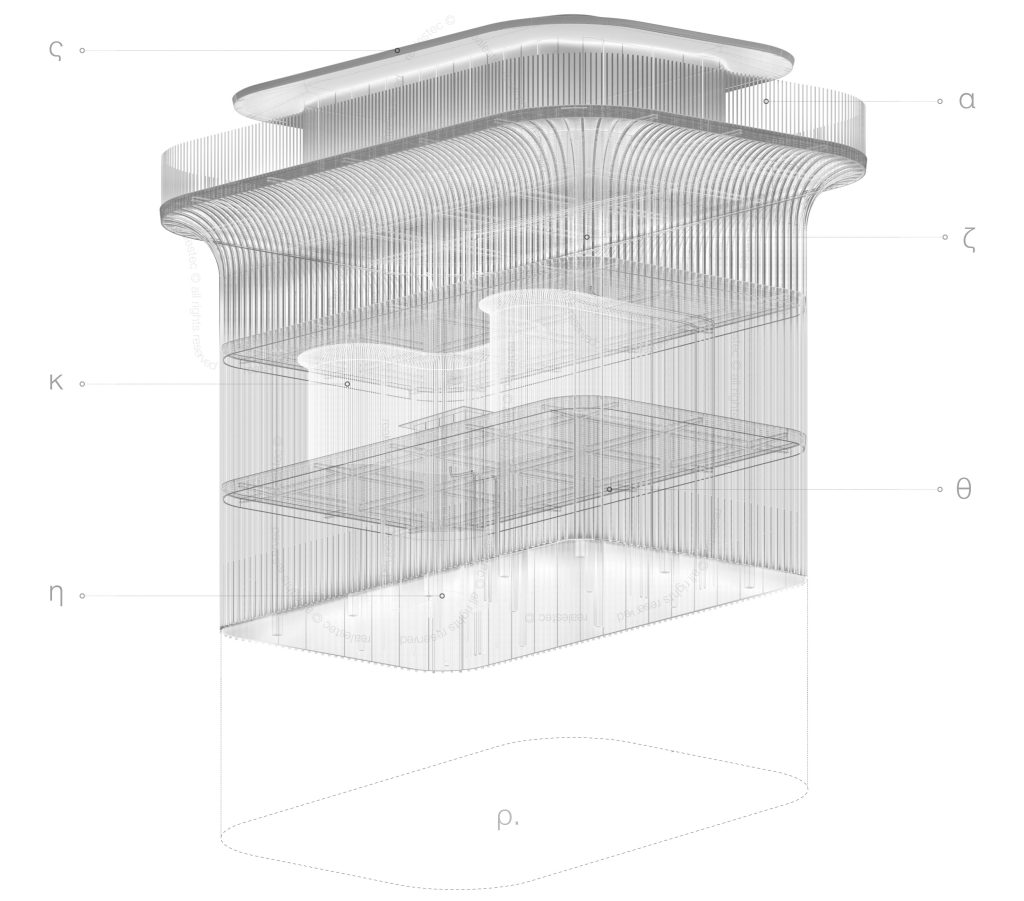
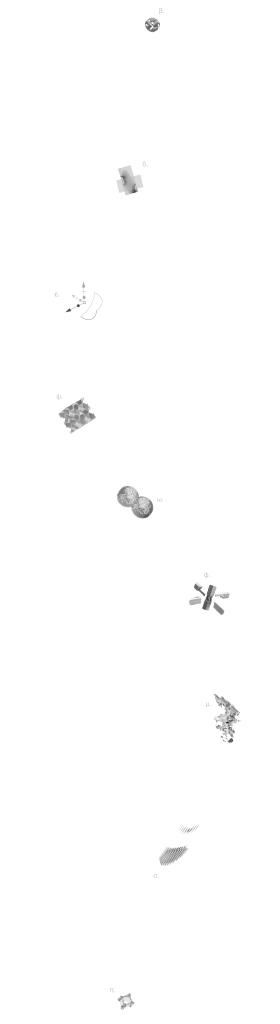
footnote 1: RE, as Real Estate; figure 1: BIM model level four, designed by realestec ltd; ς. Heliport platform; κ. Programmatic flexibility; η. Net-to-gross ratio ≈ 82%; α. Value premium ≈ +65%; ζ. Wind vortex mitigation; θ. Long-span structural grid; χ. Rentable floor area (RFA); realestec framework (fragment/extract) — β. Photospheric Camera – 360° immersive spatial capture, inspired by Google Maps / photogrammetry,; δ. Structural analysis — Load, stress, and stability evaluation; ε. 4D spatial grid — Parametric spatial-temporal modelling, computational architecture; ψ. Graphene (MIT / 3D Print) — Geim & Novoselov, Nobel Physics; high-performance material; ω. Depth video reconstruction system / VR — Volumetric and immersive architectural visualisation; φ. Chidori Joinery — Traditional Japanese interlocking wood system, durable, precise, structural intelligence; μ. LiDAR with Heat Sensor Map — Laser scanning + thermal mapping; measurement and environmental performance; σ. Aerogel — Ultra-lightweight high-insulation material, NASA ; π. MOFs (Metal–Organic Frameworks) — Porous crystalline materials for filtration / environmental control; footnote 2: Block, Aaron; Aarons, Zach. PropTech 101: Turning Chaos Into Cash Through Real Estate Innovation
.